 Roomcraft
Roomcraft lane
Floorplan Classroom
Floorplan Classroom is a Roomcraft learning area for teachers arranging rooms around visibility, movement, materials, and the ways learners actually use space.
For: Teachers arranging rooms around visibility, movement, materials, and the ways learners actually use space. · Tool: Room design workshop
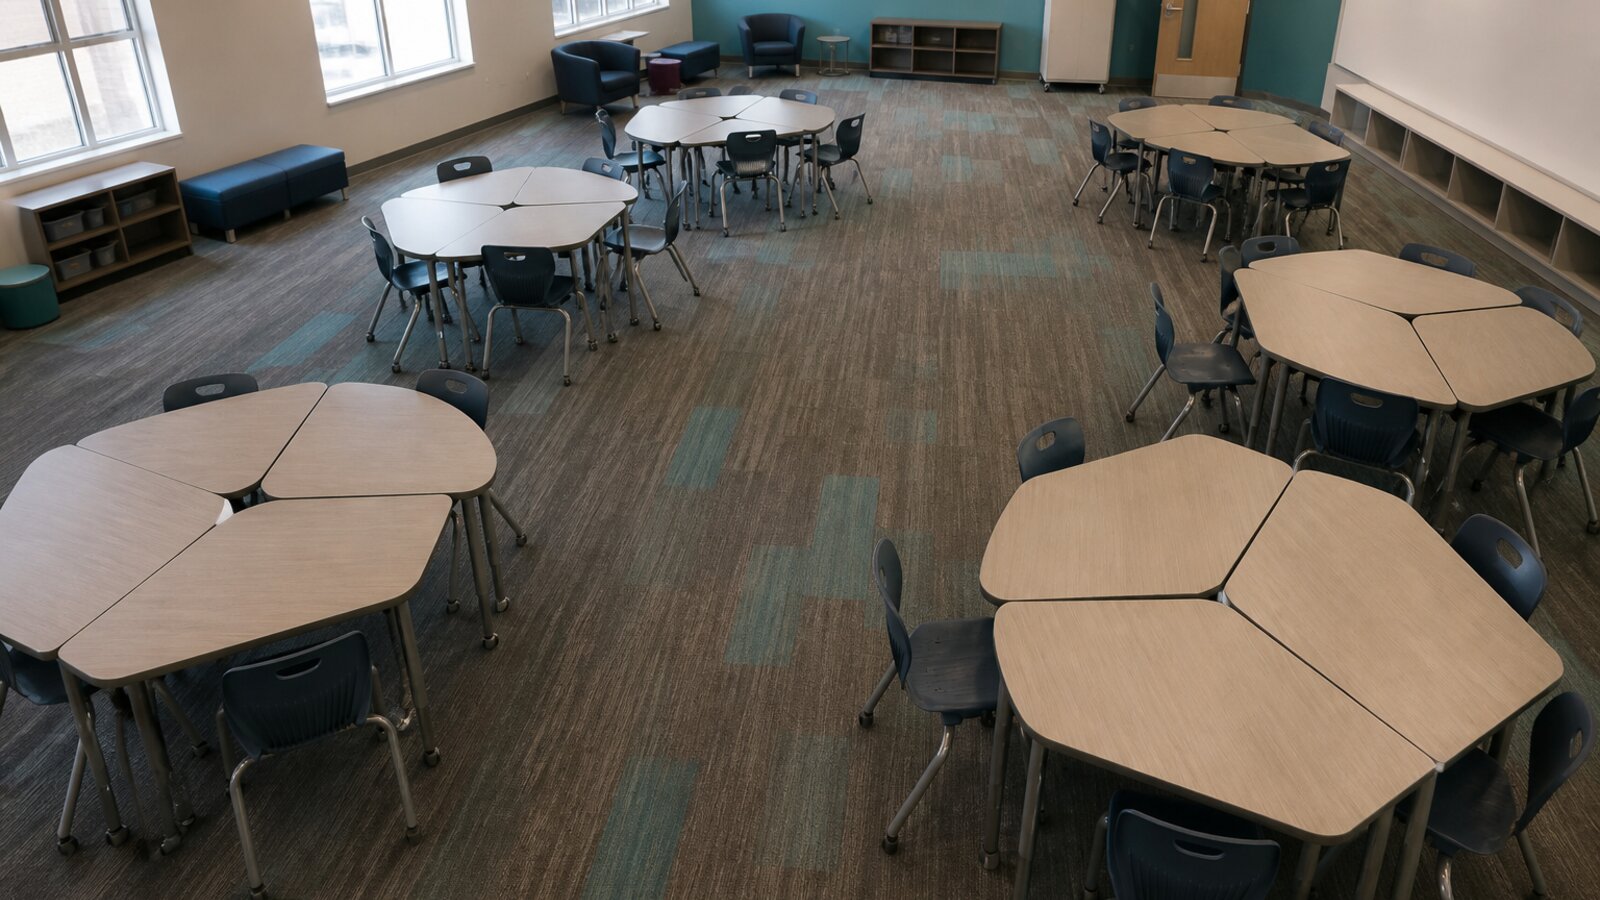
Floorplan Classroom treats furniture and traffic as instructional decisions: where eyes can meet, where materials live, and where bodies can move without colliding with learning. Its guides help teachers sketch and test room layouts against real constraints—bag piles, charger cords, group talk, wheelchair paths, and the routes students take without being asked. Space is part of the lesson architecture, not decoration after the plan is finished.
Each Floorplan guide begins with a spatial problem teachers can point to: blocked sightlines, noisy corners, unreachable supplies, or a layout that only works for one activity type. You will walk through measuring, staging a temporary rearrange, and watching how learners actually use the new paths. Evidence comes from movement and access, not from a magazine-perfect photograph of desks facing forward.
Turn to Floorplan Classroom when the room itself keeps interrupting the work you meant to teach. Try one layout change small enough to reverse by the end of the day, then note what became easier to see, hear, or reach. A workable arrangement students can navigate calmly matters more than a clever diagram that ignores backpacks, accessibility needs, and the next class walking in.
How to use this lane
Choose the Floorplan guide closest to the friction you can point to on the floor: a bottleneck at the door, a blind spot near the board, or a materials island that creates wandering. Sketch the current room, mark the three paths students use most, and decide one furniture move that might improve visibility or flow. Keep the first trial reversible so you can undo it without drama.
Run a short lesson in the new arrangement and watch without coaching every step of the traffic. Notice where clusters form, which seats disappear from your view, and whether materials still take too many trips across the room. Invite two students to describe what felt clearer or more crowded—learner traffic reports often catch what adult eyes miss from the front.
After the trial, keep only the change that earned its footprint in how the class works. Write down why the layout stayed or returned to the old map, and photograph the working version for yourself before someone “helps” rearrange overnight. Over time, Floorplan Classroom becomes a local atlas of room craft: arrangements matched to discussion, independent work, or stations, chosen for how people move through learning.
Desk layout sketcher
Drag desks on the grid. Layout saves in this browser.
Guides
Long-form classroom craft for Floorplan Classroom.
- Sightlines and Traffic in a Working Classroom A practical classroom-craft guide to sightlines and traffic in a working classroom, with usable language, small rehearsal moves, and evidence-based revisions. Build the routine around the learners and time you actually have.
- Desk Cluster Patterns With a Purpose A practical classroom-craft guide to desk cluster patterns with a purpose, with usable language, small rehearsal moves, and evidence-based revisions. Build the routine around the learners and time you actually have.
- Station Zones That Stay Usable A practical classroom-craft guide to station zones that stay usable, with usable language, small rehearsal moves, and evidence-based revisions. Build the routine around the learners and time you actually have.
- Quiet Corners That Support Focus A practical classroom-craft guide to quiet corners that support focus, with usable language, small rehearsal moves, and evidence-based revisions. Build the routine around the learners and time you actually have.
- Wall Workflow: Make Displays Do Work A practical classroom-craft guide to wall workflow: make displays do work, with usable language, small rehearsal moves, and evidence-based revisions. Build the routine around the learners and time you actually have.